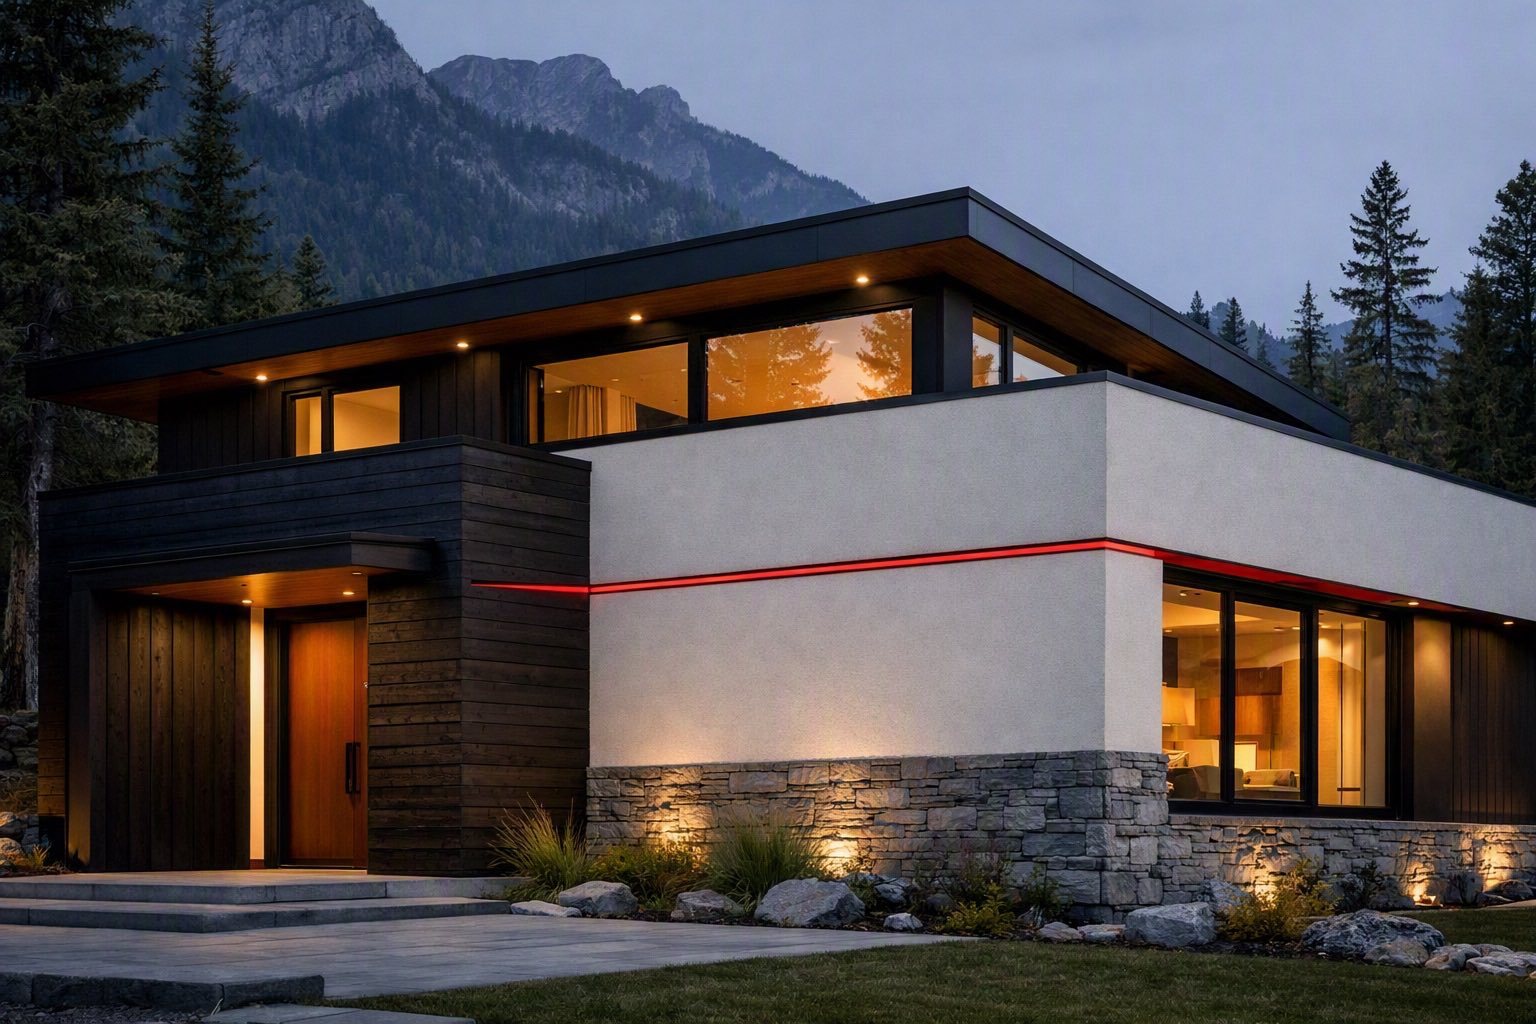
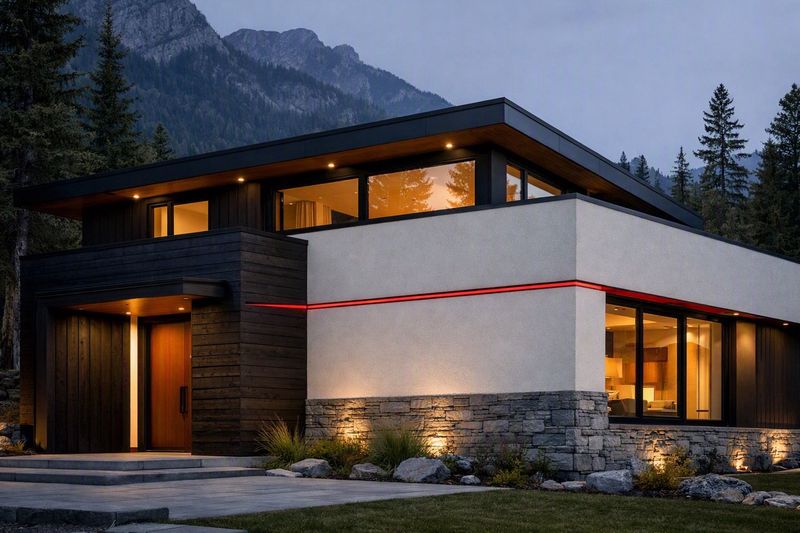
Contemporary mountain home at dusk: low-profile roof, dark timber cladding, pale render and stone base, with warm light in the windows and a thin burgundy line running horizontally across the facade.

Architecture · Identity · Place

Canadian Signature Line™

The Geometry of Gratitude.

The verified design standard for Canadian architectural identity.

  • Regional character
  • Disciplined design
  • Canadian framework

Fig. 01
Exterior reference · client supplied

Registry

Founding cohort · Index 001–100

The Century Founders Registry

The Canadian Signature Line™ is a voluntary architectural framework designed to protect and enhance regional visual identity. Registration under federal priority application CIPO No. 2501348 provides a Certificate of Originality and verified entry into the National Registry. The initial cohort is limited to the first 100 verified projects.

Registry index001–100

84/ 100

Available founding index slots

Figure as published. This number is updated manually and does not change automatically.

Philosophy

The Geometry of Gratitude.

CSL™ provides a unified architectural language emphasising clarity, neutrality and material authenticity across commercial and residential structures.

  1. 01

    Design ethos

    The framework is built on functional neutrality, natural geometry, specified materials and technical precision.

  2. 02

    Human-centric design

    Interior planning prioritises spatial calm, geometric balance, visual clarity and a balanced material palette.

  3. 03

    Universal friendliness

    Cultural neutrality and high structural compatibility make the system applicable across diverse developments.

  4. 04

    Professional logic

    Spatial organisation uses precise dimensions, CNC parameters and optimised transition zones.

Created for

  • Single- and multi-family architects
  • Developers and development companies
  • A national cultural initiative

From sketch to signature

Drawn in from the first line.

The Burgundy Line belongs in the earliest drawing, not added at the end. Set against a low-profile silhouette and certified materials, it gives each project the same recognisable signature, from first sketch to finished building.
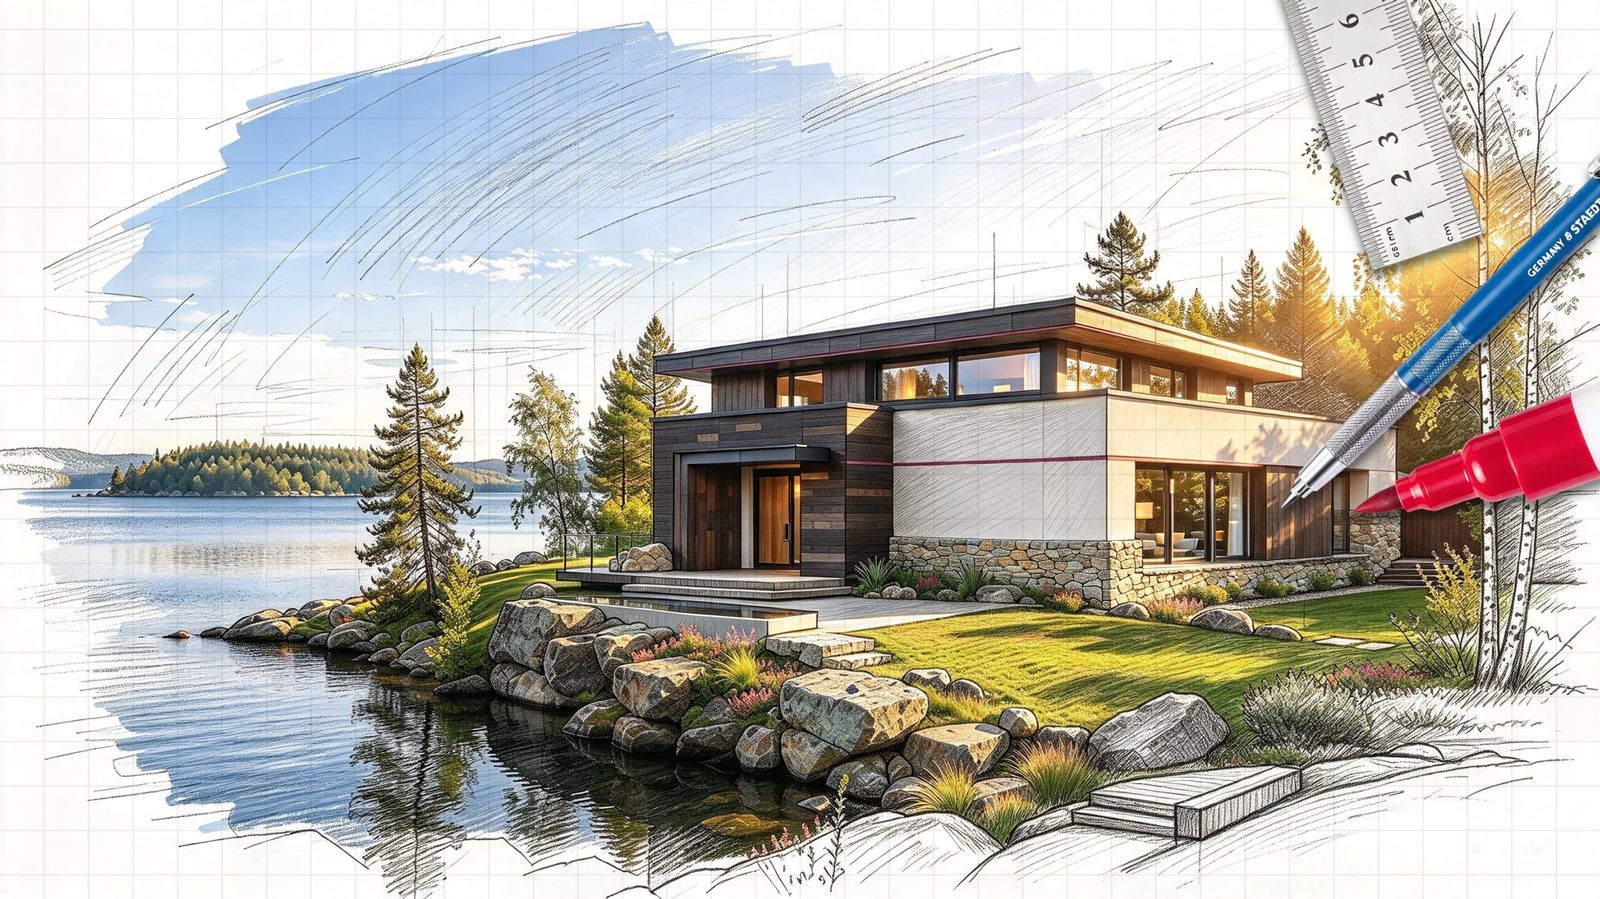
Architectural sketch on grid paper turning into a full-colour rendering: a low-profile lakeside home in dark timber, pale render and stone, with a thin burgundy line across the facade, set among pines and granite boulders at the water's edge. A ruler, pencil and red marker rest on the drawing.
  1. 01Low-profile silhouetteLong, flat rooflines that stay low against the landscape.
  2. 02CSL™ Burgundy LineThe signature, set into the joint and carried across the facade.
  3. 03Certified materialsTimber, render and stone, chosen to suit the region.

Fig. 02 — Concept sketchClient reference imagery

Inspiration Vault · Geographic divisions

Four divisions. One continuous line.

Each division draws on its own materials and geometry. The same Burgundy Line runs beneath every layout, sealing each one as an authentic signature creation by Lado Properties Ltd.

Division 01Creston · Rockies

Mountain Valley

Core materials
Burnt Cedar™, Slate Block, Tactile Stucco
Geometry
Mountain Avens Geometry™, Osprey Flight Vector™
Components
Panel C headboards, door transoms, masonry columns

Division 02Inland · Plains grid

Prairie Horizon

Core materials
Aluminum Longboard, Travertine, Stainless Mesh
Geometry
Prairie Crocus Geometry™
Components
Exterior siding systems, dilatation joint reveals

Division 03Whistler · Coastal rainforest

Pacific Taiga

Core materials
Ebony Hemlock, Raw Concrete
Geometry
Pacific Dogwood Geometry™, Salmon Spiral Vector™
Components
Post-and-beam portals, bathroom glass interfaces

Division 04Urban industrial · Loft

Laurentian Shield

Core materials
Marine Black Brick, Iron Hairline Glass
Geometry
Maple Vein Pattern™, Hockey Motion Pattern™
Components
Loft partitions, hardware tactile accents

Division imagery and geometry artwork to follow.

CSL™ Modular Panel System™

Panels A, B and C.

Three CNC-milled panels carry the Burgundy Line through walls, ceilings, portals and focal surfaces, each with a Bone-White Composite Inlay™.

Elevations of Panel A (2400 by 300 mm), Panel B (150 by 2700 mm) and Panel C (2100 by 900 mm), drawn to the same scale, each with a burgundy joint line. A 2400 × 300 B 150 × 2700 C 2100 × 900
Elevations · to relative scale · mmJoint positions indicative

Horizontal Border Panel

Application
Ceiling transitions, upper wall borders, horizontal alignment
Material
Burnt Cedar™, matte brushed finish
Finish
Bone-White Composite Inlay™ + CSL™ Burgundy Line™
Dimensions
H 300 × L 2400 mm
Pattern
Mountain Avens Geometry™

Vertical Flanking Panel

Application
Door frames, window frames, fireplace columns, vertical portals
Material
Slate Block or Blackened Engineered Oak
Finish
Bone-White Composite Inlay™ + CSL™ Burgundy Line™
Dimensions
W 150 × H 2700 mm
Pattern
Osprey Flight Vector™

Master Bed Focal Panel

Application
Bedroom feature wall, focal interior element
Material
Burnt Cedar™ + CSL™ Tactile Mineral Stucco
Finish
Integrated fine-grain layout with Burgundy Line™ profiles
Dimensions
W 2100 × H 900 mm
Pattern
Maple Leaf Micro-Geometry™
Schematic section of the reveal: a groove 12 mm wide and 1.2 mm deep with 45 degree chamfered edges, carrying the Burgundy Line. 12 mm 1.2 mm deep 45° chamfer
Reveal section · schematic, enlarged

Milling and inlay

Reveal
12 mm wide · 1.2 mm deep
Edge geometry
45° robotic chamfer
Inlay
Bone-White Composite Inlay™ (matte liquid stone)
Substrate
Burnt Cedar™
Line colour
Pantone 19-1656 TCX · CSL™ Burgundy Line™

Applications

  • Walls and ceilings
  • Door casings and window sills
  • Kitchen islands and staircase sideboards
  • Furniture and exterior cladding

Aesthetic guidelines

  • Micro-ornament up to 5% of wall area
  • Full-surface applications recommended for commercial spaces
  • Material continuity maintained across all segments
  • The Burgundy Line™ is the primary signature identifier

Geometry library

  • Mountain Avens Geometry™
  • Osprey Flight Vector™
  • Maple Leaf Micro-Geometry™
  • Hockey Vector™
  • Prairie Crocus Geometry™
  • Pacific Dogwood Geometry™
  • Salmon Spiral Vector™

Technical Configuration Matrix

Configure in three steps.

Choose a division, then a material or geometry, then a panel. Your selection becomes a request for the matching CAD/BIM files.

01 Select a division
02 Choose a material or geometry

Select a division first.

03 Select a panel

Choose a material or geometry first.

Your configuration

Division
—
Material / geometry
—
Panel
—
Request CAD/BIM files

CAD/BIM files are in preparation. Requests go by email to ladoproperties@gmail.com.

Licensing framework

Licensed use of the CSL™ system.

Every authorised project carries the CSL™ Authenticity Mark, the Burgundy Line™ signature and a Panel Identity Code.

Small Project License Project $2,500 CAD
Large Project License Project $7,500 CAD
Architectural Studio License Architects · annual $350 CAD / year
Manufacturer License Manufacturers · annual $350 CAD / year
Developer License Developers Terms on enquiry
  • CSL™ Authenticity Mark
  • CSL™ Burgundy Line™ Signature
  • CSL™ Panel Identity Code
Enquire about licensing

Registration pathways

Two ways to enter the framework.

Choose the route that best fits your project. Standard single-storey residential projects can begin with the Express Lane. Larger or individually designed developments are considered through the Enterprise Gate.

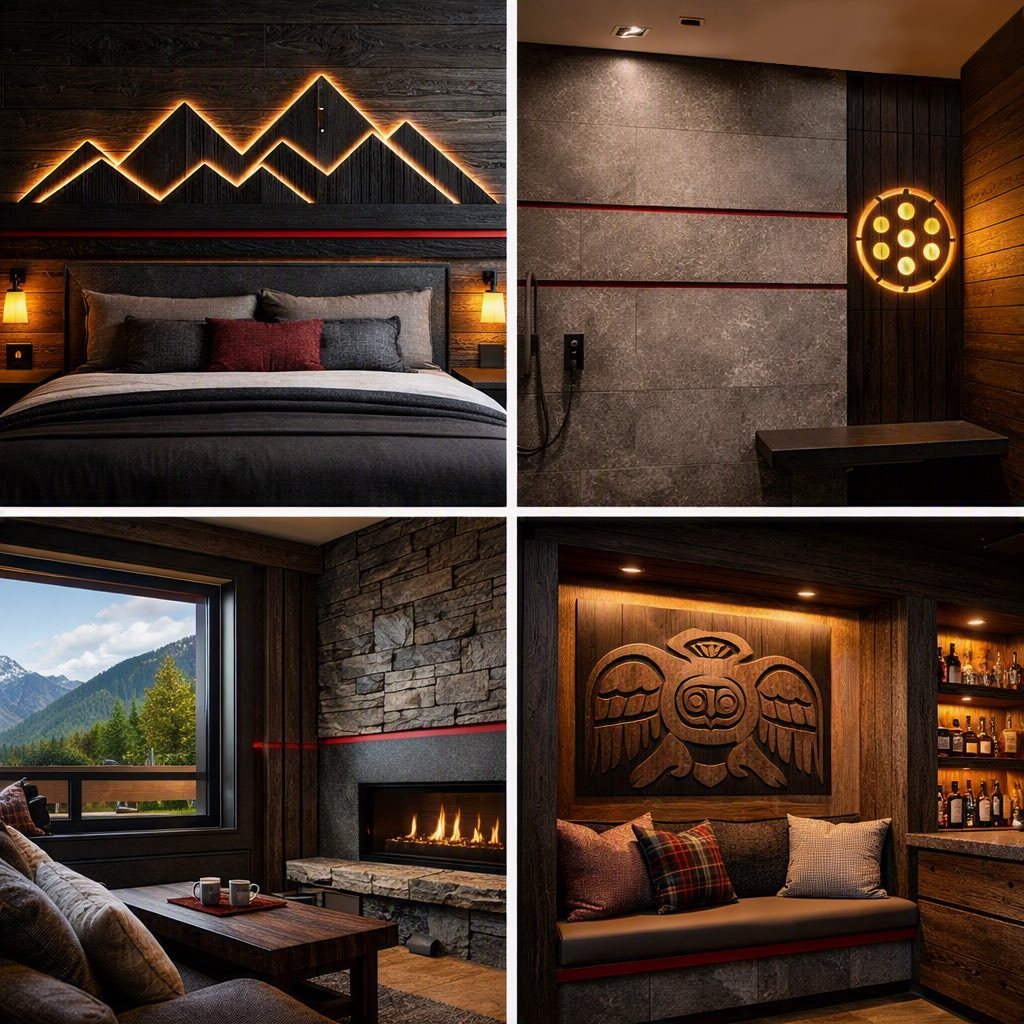
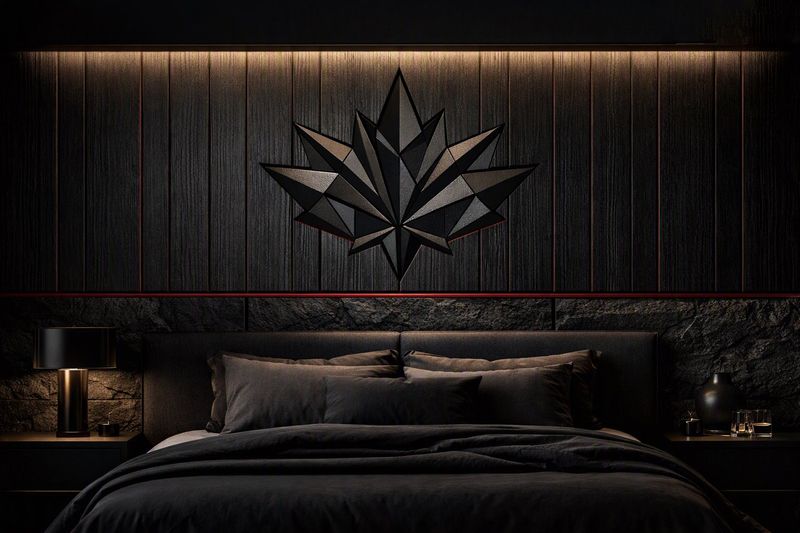
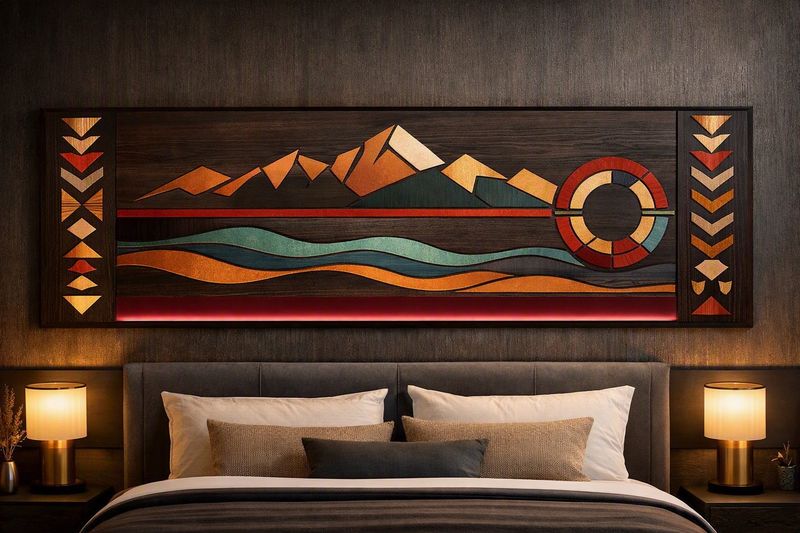
Four interiors in dark timber and stone, each with a burgundy line: a bedroom beneath an illuminated mountain-outline feature; a stone wall with a circular lit feature; a living room with a stone fireplace and mountain view; a lounge with a carved timber wall panel and warm lighting.
Fig. 03 — Interior studiesClient reference imagery

The Founder’s Journey

A disciplined identity for Canadian regions.

The CSL™ framework was created to provide a disciplined architectural identity for Canadian regions. It sets out a considered approach to regional character, material choices and a consistent visual signature.

The Burgundy Line (Pantone 19-1656 TCX) functions as a passive signature embedded in shadow joints.

Ladislav ‘Vlado’ Tarasovic Design Curator

The signature in detail

Timber, stone and the Burgundy Line.

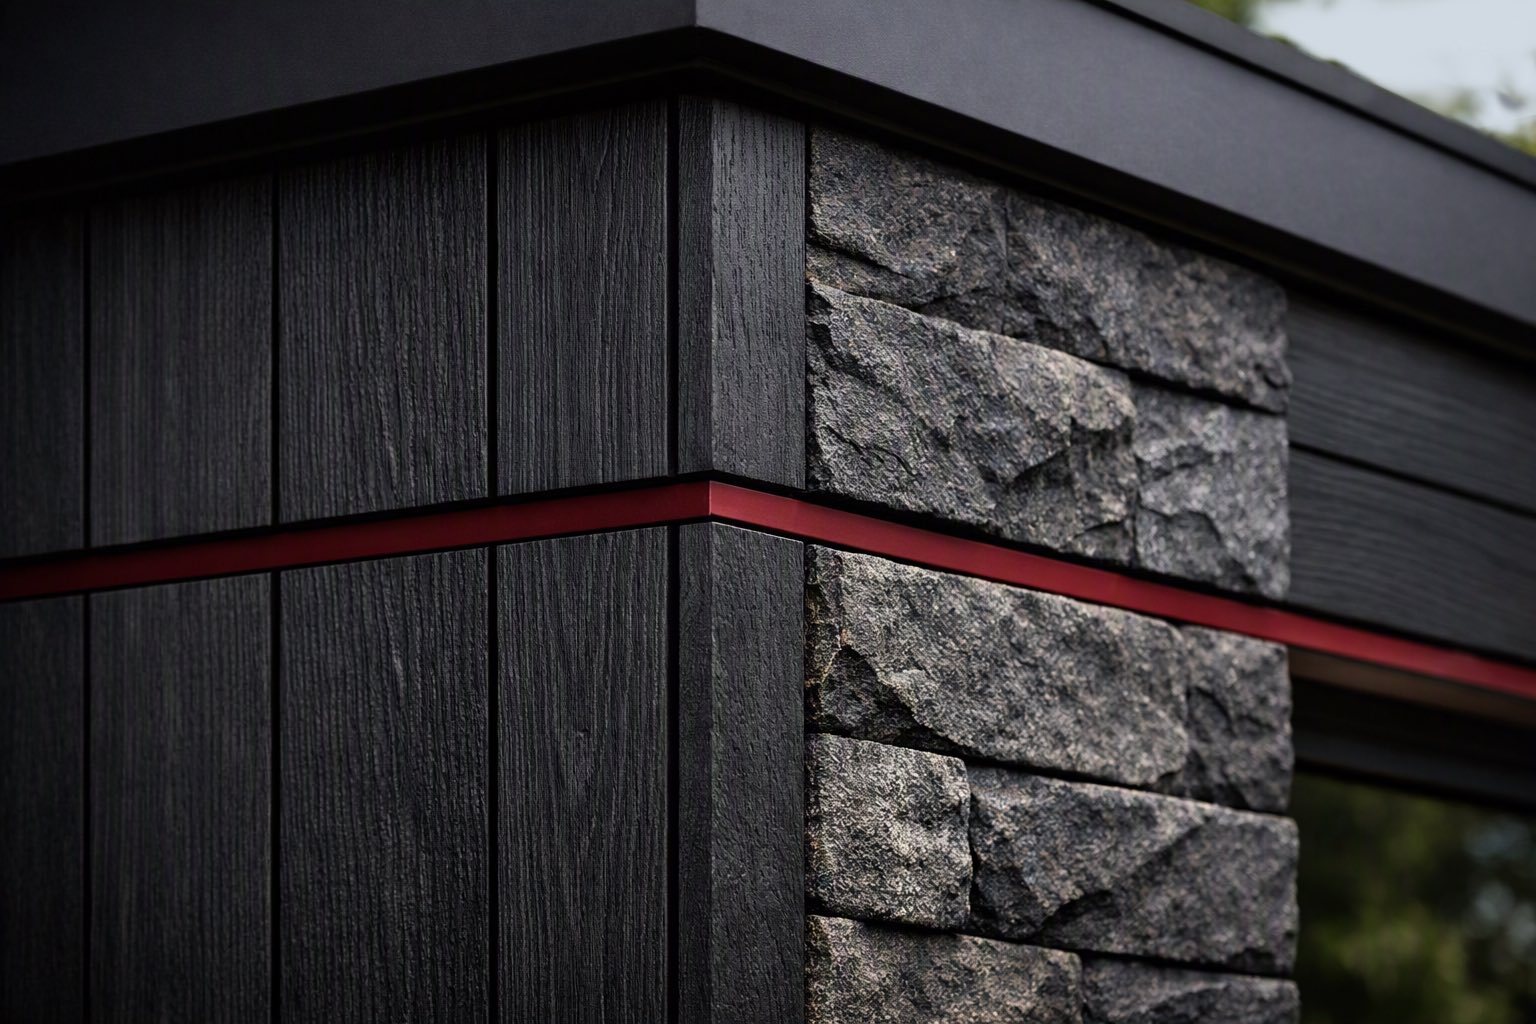
Close-up of an exterior corner where dark vertical timber cladding meets split-face stone, with a burgundy line set into the joint and wrapping the corner beneath a black roof edge.
Fig. 04 — Exterior cornerClient reference imagery
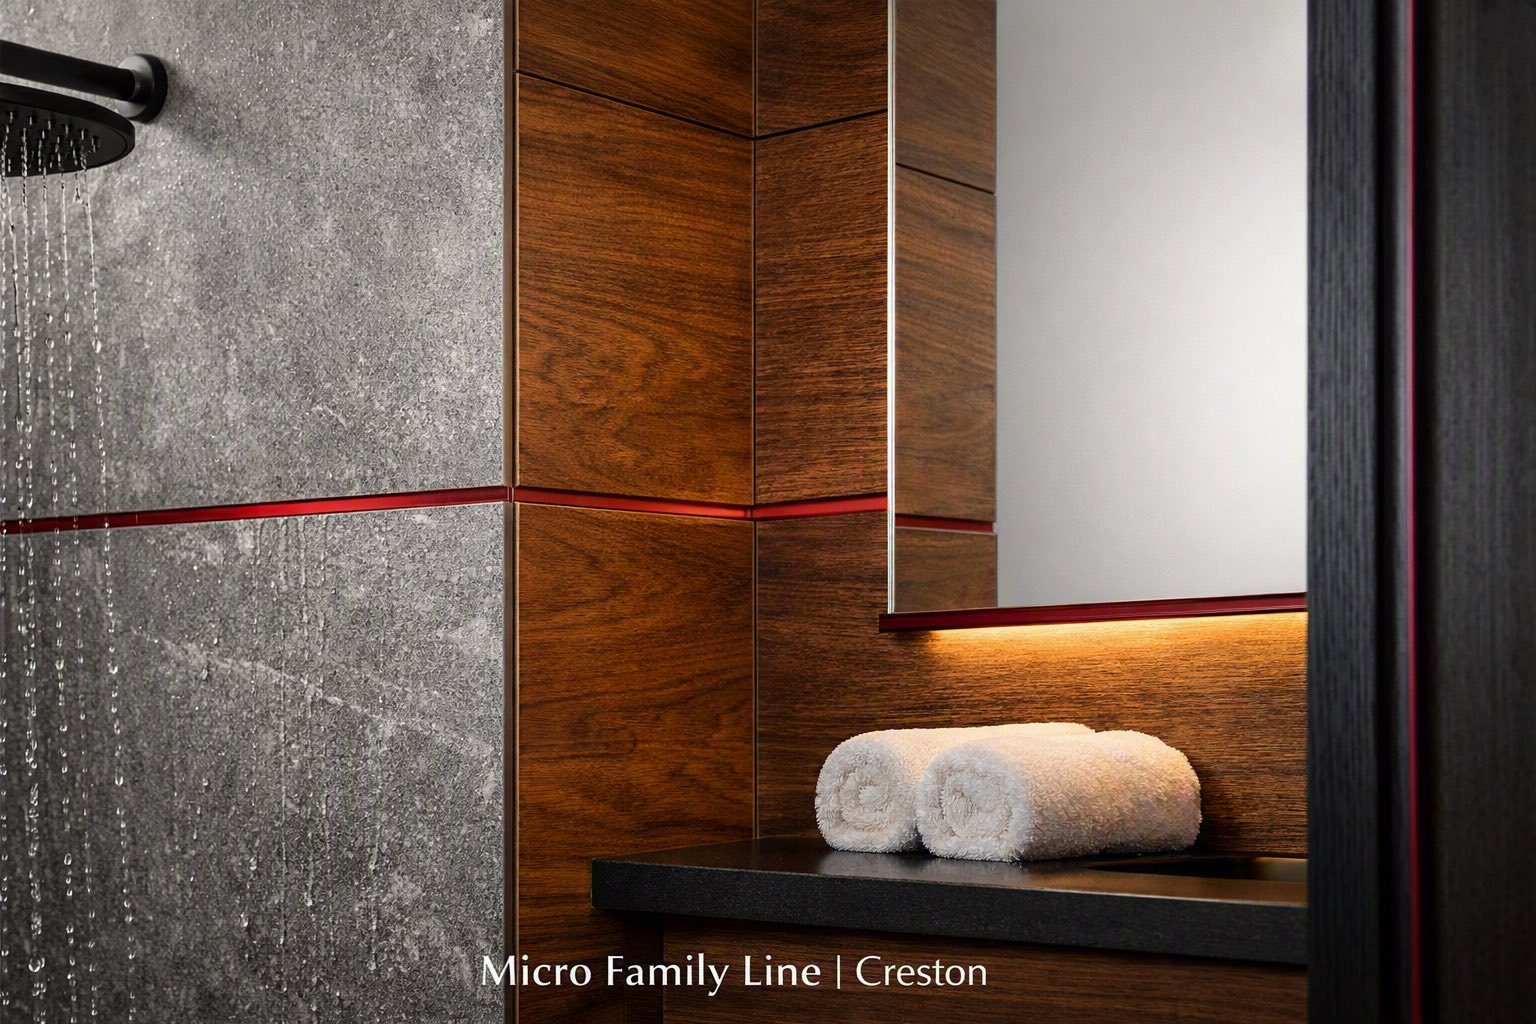
Bathroom detail with grey stone shower wall and walnut panelling, a burgundy line running through both materials and along the mirror shelf, with rolled white towels. Image captioned Micro Family Line, Creston.
Fig. 05 — Interior jointMicro Family Line · Creston

Design principles

The Compliance Grid.

A clear set of visual principles for a recognisable, restrained architectural signature.

Mandatory

03
  • Low-profile silhouette
  • Certified materials
  • CSL™ Burgundy Line

Prohibited

03
  • Neon lines
  • High vertical mass
  • Glossy industrial metal

Explore the regional schemes

Tiger, Alpine, Prairie.

Panel images are client reference imagery and are not verified examples of each scheme.